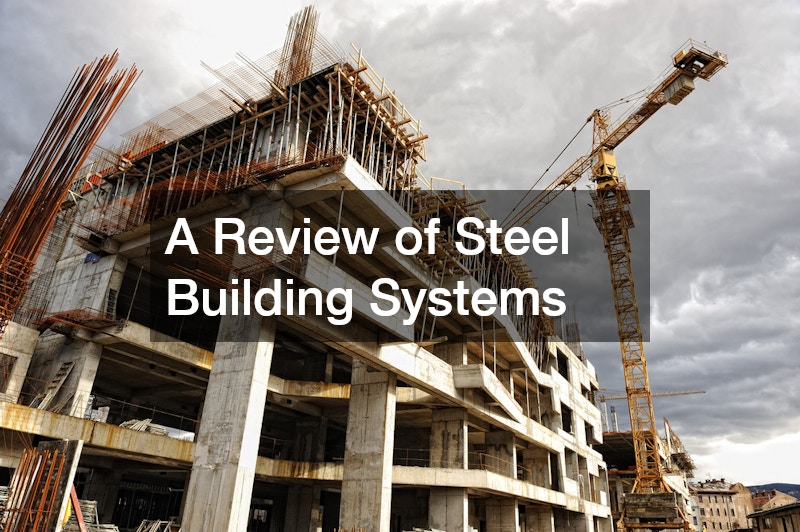
Every construction endeavor begins with a vision. Whether a real estate investor aims to develop a commercial park, a business owner seeks to expand operations, or a property developer plans a new residential community, the initial idea is always filled with potential. However, transforming a conceptual design into physical reality requires navigating two overwhelming constraints: legal land-use regulations and financial parameters. These two factors dictate what can be built, where it can be built, how large it can be, and how much the process will ultimately cost.
Failing to align physical plans with regulatory guidelines and capital limitations is one of the most common reasons construction projects stall, experience massive budget overruns, or get canceled entirely. To ensure a smooth transition from blueprinted design to finished build, stakeholders must develop a granular understanding of municipal codes, dynamic financial structuring, and practical construction methodologies. Managing zoning parameters and capital limitations proactively safeguards investments and turns potential regulatory roadblocks into strategic development advantages.
Furthermore, integrating real estate development goals with urban planning frameworks requires continuous communication among owners, architects, and municipal officials. Early feasibility studies act as a stress test for proposed developments, uncovering hidden site restrictions and capital gaps long before major financial commitments are made.
-
Conduct initial site feasibility studies to spot hidden physical and legal obstacles early.
-
Align architectural concepts with both immediate land restrictions and long-term capital goals.
Decoding the Legal Landscape of Local Zoning Laws

Zoning laws are municipal ordinances created to control how land is used within specific geographic areas. Local governments establish these frameworks to separate incompatible land uses, maintain community safety, promote orderly growth, and protect environmental resources. For any land developer or property owner, zoning is the absolute starting point of real estate feasibility.
Identifying Proper Land Use Classifications
Municipalities categorize land into specific classifications, including residential, commercial, industrial, agricultural, and mixed-use zones. Within these broad classifications exist detailed sub-zones, such as low-density residential or light industrial. Before purchasing land or commissioning architectural plans, developers must verify that the intended purpose aligns with current land classifications. Attempting to operate a high-foot-trafficked business in a zone strictly reserved for low-density housing will result in immediate legal stop-work orders and significant fines.
-
Verify local master plan projections to anticipate future zoning classification updates.
-
Cross-reference district overlay maps for historic preservation or environmental protection rules.
Evaluating Density and Envelope Limits
Zoning codes do more than dictate land purpose; they define the exact geometric boundary within which a structure must sit. Setback requirements establish mandatory minimum distances from property lines, streets, and natural features. Lot coverage ratios cap the percentage of a parcel that can be covered by impervious surfaces. Height restrictions dictate maximum vertical expansion, which directly affects potential square footage and rentable floor area. Understanding these limits prevents costly design revisions late in the development cycle.
-
Calculate Floor Area Ratios precisely to determine total allowable square footage.
-
Assess easements and rights-of-way that decrease usable building footprints.
Navigating the Variance and Rezoning Process
If a proposed project does not conform to existing zoning codes, developers can apply for a zoning variance or request a formal rezoning of the property. Obtaining a variance requires proving that existing regulations impose an unnecessary hardship due to unique physical site conditions. Rezoning involves convincing local planning commissions and city councils that the proposed land-use change aligns with long-term municipal master plans. Both processes require public hearings, substantial administrative fees, and extensive timelines, making early regulatory consultation vital.
Calculating the True Total Cost of a Construction Project

While land-use rules define physical constraints, financial resources dictate execution limits. Budgeting for a construction project goes far beyond calculating basic raw material costs and labor fees. A comprehensive construction budget incorporates hard costs, soft costs, contingency funds, and long-term carrying costs to present a complete picture of total financial commitment.
Understanding the economic climate is equally critical when calculating long-term budgets. Fluctuations in raw material supply chains, localized labor shortages, and changing interest rates can quickly push project expenses beyond initial estimates. Developers who regularly update their financial projections during the pre-construction phase are far better equipped to absorb economic shifts without halting active site development.
-
Track regional commodity price trends to adjust raw material estimates before breaking ground.
-
Model cash flow projections under multiple interest rate scenarios to prepare for financial shifts.
Accounting for Hard Costs Versus Soft Costs
Hard costs represent physical elements of construction, such as excavation, concrete foundation work, structural framing, exterior cladding, mechanical systems, and interior finishes. Soft costs cover intellectual, legal, and regulatory requirements, including architectural design fees, structural engineering reports, environmental impact assessments, legal counsel, and municipal permitting fees. Soft costs typically account for 15 to 30 percent of the overall budget and must be accounted for before ground is ever broken.
-
Categorize direct site expenditures separate from legal, architectural, and permit fees.
-
Solicit itemized estimates from engineering vendors to prevent unexpected soft cost expansion.
Establishing Adequate Contingency Reserves
Unforeseen conditions are inevitable in construction. Unstable subsoil conditions, sudden supply chain interruptions, extreme weather events, and mandatory regulatory modifications frequently increase overall costs. Establishing a dedicated contingency fund—typically between 10 and 20 percent of total project expenses—ensures the project remains financially viable when unexpected hurdles arise. Without an adequate financial cushion, unexpected field challenges can completely halt construction progress.
-
Hold specialized contingency reserves specifically allocated for underground utility discoveries.
-
Maintain a dedicated pricing buffer to offset unexpected raw material price spikes.
Factoring in Financing and Holding Costs
Construction projects require substantial upfront capital long before they generate revenue or fulfill their operational purpose. Developers must account for short-term financing interest rates, loan origination fees, property taxes, insurance premiums, and utility costs during the construction phase. These holding costs accumulate rapidly, especially when project schedules face permitting delays or regulatory disputes, emphasizing the critical relationship between project timelines and total capital expenditure.
Strategic Structural Choices in Residential Real Estate
When developing residential property within tight zoning envelopes and strict financial boundaries, choosing the appropriate structural delivery model makes a massive difference in project viability. Residential projects range from highly specialized single-family homes to large-scale multi-unit developments, each carrying distinct regulatory requirements and financial risk profiles.
Optimizing High-End Residential Designs
Developing luxury townhomes requires a delicate balancing act between high square-footage requirements, strict municipal height limits, and elevated interior finishing costs. These properties are frequently built in high-density urban or suburban settings with minimal lot footprints, making vertical space optimization essential. Navigating firewall regulations, shared party wall requirements, and dedicated parking allocations dictates how effectively capital is converted into high-value residential square footage.
-
Design internal layouts vertically to maximize living space on constrained urban parcels.
-
Integrate high-performance acoustic and fire-rated wall assemblies between adjacent housing units.
Utilizing Off-Site Residential Manufacturing
Off-site construction methods have revolutionized residential development by offering predictable schedules and controlled costs. Developers can select modular homes, which are manufactured in factory-controlled environments in distinct three-dimensional sections and transported to the build site. Because these structures are constructed off-site to meet state and local building codes, they streamline on-site assembly, drastically lower site-level labor costs, and reduce interest expenses associated with extended construction timelines.
-
Schedule factory production slots early to synchronize module delivery with site foundation curing.
-
Verify transportation route clearances for large modular sections moving from factory to site.
Leveraging Factory-Built Efficiency for Tight Budgets
When working within strict financial limitations or seeking cost-effective housing solutions, developers frequently consider manufactured homes. Unlike site-built structures, these homes are built entirely inside factories according to federal building codes established by the Department of Housing and Urban Development. Zoning laws regarding these structures vary significantly by region; many municipalities restrict their placement to specific designated communities or rural parcels, making land-use research critical prior to procurement.
-
Review local municipal codes for specific zoning districts that permit factory-assembled structures.
-
Confirm utility hookup compatibility and foundation anchoring specs before ordering units.
Partnering with Specialized Residential Teams
Executing complex residential projects requires professional trade expertise to navigate site preparation, utility hookups, and local permitting requirements. Contracting with professional home builder services ensures that architectural concepts align with local structural, electrical, and plumbing standards. These integrated management teams streamline the transition from raw site grading to final occupancy permits, protecting investors from costly regulatory non-compliance issues.
-
Select trade partners with proven experience navigating local municipality inspection protocols.
-
Establish clear milestone deliverables to ensure consistent progress during structural installation.
Navigating Custom Residential Developments
Building high-end custom homes involves managing detailed design changes, expensive finish materials, and strict site-specific zoning limits. Working with custom home builders allows property owners to personalize every structural and aesthetic detail. However, custom work requires rigorous budget oversight, as non-standard materials and ongoing scope modifications can easily inflate project costs beyond initial projections if not managed through detailed contracts.
Executing Commercial Projects Within Local Guidelines
Commercial developments carry unique zoning challenges, structural requirements, and financial exposure compared to residential projects. Municipalities enforce rigorous environmental impact reviews, traffic studies, parking floor minimums, and accessibility mandates on commercial properties to ensure community safety and economic balance.
In addition to physical construction management, commercial projects demand close alignment with local economic development goals. Municipalities often incentivize projects that bring job creation, green building standards, or community infrastructure improvements. Understanding these public-private opportunities allows developers to leverage tax incentives and expedited permitting channels.
-
Research local economic development programs for potential tax credits or zoning bonuses.
-
Engage civil traffic engineers early to complete mandatory ingress and egress impact studies.
Managing Large-Scale Commercial Erection
Constructing a new commercial building demands strict alignment between architectural design, civil engineering, and municipal land-use approvals. Engaging a fully qualified office building contractor ensures that structural engineering, energy efficiency ratings, and accessibility requirements are fully addressed during the initial design phase. Commercial developments must also incorporate fire suppression systems, high-capacity HVAC units, and specialized utility connections, all of which directly affect overall feasibility and total development costs.
-
Plan central mechanical shafts early to prevent retrofitting complex HVAC and fire systems.
-
Ensure site designs meet expanded parking ratios required for high-occupancy office structures.
Streamlining Industrial and Commercial Buildouts
When efficiency, clear-span interior spaces, and rapid project deployment are primary priorities, developers often turn to engineered steel solutions. Utilizing a pre-engineered metal building provides substantial structural strength, exceptional durability, and lowered material costs per square foot. These structures are ideal for warehouses, industrial facilities, and commercial distribution hubs, allowing owners to maximize interior clear-span space while staying within set capital boundaries and municipal height limits.
-
Utilize clear-span structural frames to maximize interior floor space flexibility.
-
Select modular exterior metal paneling systems to accelerate building enclosure timelines.
Modernizing Existing Commercial Infrastructure
Not every business development requires building from the ground up. In many high-density commercial corridors, adaptive reuse or internal modernization offers a faster, more cost-effective path to functional commercial space. Utilizing professional commercial renovation services allows property owners to update aging infrastructure, improve energy efficiency, and modify internal floor plans while preserving existing zoning entitlements and historic tax credits.
-
Conduct non-destructive testing on legacy building framing to verify structural capacity.
-
Preserve existing legal non-conforming zoning rights during internal commercial modernizations.
Selecting General Contracting Partners
The success of any commercial construction project hinges on the capability, financial stability, and local expertise of the primary trade management team. Hiring a comprehensive commercial construction service provides centralized oversight, ensuring that specialized subcontractors, material suppliers, civil inspectors, and municipal officials work in unified coordination. Experienced commercial teams anticipate local code hurdles, streamline inspection schedules, and maintain tight cost controls across every construction phase.
Actionable Strategies to Align Zoning, Budget, and Construction
Successfully navigating the overlap between zoning codes, budget limits, and construction logistics requires proactive planning, early risk mitigation, and disciplined execution. Implementing practical, industry-proven strategies ensures that developers keep projects fully compliant and financially sound.
Conduct Thorough Due Diligence Before Purchasing Land
-
Order a detailed survey to mark precise property lines and access points.
-
Secure an official zoning verification letter directly from municipal authorities.
-
Commission a preliminary geotechnical soil report to detect ground hazards early.
-
Verify all utility availability and potential capacity expansion costs.
Engage Municipal Officials Early in Design
-
Schedule pre-application meetings with city planners and fire marshals.
-
Submit preliminary conceptual floor plans to get initial code feedback.
-
Identify potential setback issues or parking minimum shortages early.
-
Review local aesthetic guidelines to avoid mandatory facade re-designs.
Select the Most Suitable Construction Methodology
-
Evaluate project timelines against daily holding and loan interest costs.
-
Contrast traditional site-built options against off-site modular assembly.
-
Factor local labor availability into overall structural choices.
-
Determine whether clear-span metal structures fit site zoning parameters.
Hire Qualified Trade Professionals Early
-
Involve structural contractors during initial architectural design stages.
-
Partner with a skilled building contractor for real-time cost estimation.
-
Review constructability reports before finalizing working drawings.
-
Use early trade input to prevent costly mid-construction redesigns.
Build Comprehensive Value Engineering into Designs
-
Evaluate substitute framing or exterior cladding materials early.
-
Optimize structural spans to reduce reliance on custom structural steel.
-
Simplify complex rooflines and footprints to cut framing labor hours.
-
Align mechanical system sizing directly with long-term usage needs.
Maintain Strict Change Order Protocols
-
Require detailed price breakdowns before approving scope modifications.
-
Evaluate schedule impacts for every requested design revision.
-
Secure written authorizations from all key project stakeholders.
-
Reserve emergency contingency funds strictly for unforeseen site conditions.
Achieving Development Success Through Strategic Planning
Every successful project rests on a solid foundation where regulatory constraints, financial resources, and construction methods operate in complete harmony. Zoning rules determine physical boundaries and land usage, while financial resources establish the scale and structural quality of the build. Treating these factors as interconnected elements—rather than separate hurdles—allows developers to minimize risks and maximize return on investment.
Navigating municipal entitlements, zoning approvals, and complex construction budgets requires detailed research, disciplined execution, and strong technical partnerships. By conducting thorough site due diligence, involving municipal officials during early planning, and picking the right delivery strategies, developers can consistently bring their visions to life. With strategic planning and rigorous oversight, you can successfully navigate regulatory frameworks and structural choices to complete your next build on time and within budget.